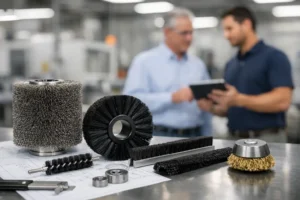

A replacement brush that is only slightly wrong can create an expensive production problem. A roller that does not match the shaft, a strip brush with the wrong holder profile, or a brush table panel that sits too high can cause poor cleaning, damaged material, inconsistent finishes, or avoidable downtime. Knowing how to measure industrial brushes gives your supplier the information needed to manufacture a part that fits the machine and performs as intended.
For a standard replacement, begin with the existing brush whenever possible. For a new machine build or a brush that has failed prematurely, measure the mounting area and document the operating conditions as carefully as the brush itself. Dimensions establish fit, but material, bristle density, rotation, product contact, and exposure to heat, moisture, chemicals, or abrasion determine whether the finished brush will last.
Start With the Brush Type and Its Job
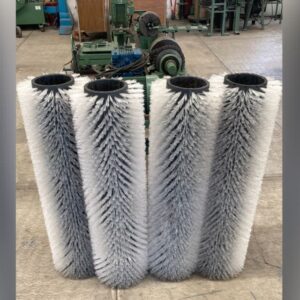
Industrial brushes are measured differently because they are built differently. Before taking dimensions, identify the brush style and the work it performs. A cylindrical roller brush may clean, convey, polish, or apply pressure. A strip brush may seal an opening, contain dust, guide material, or protect a machine edge. A brush panel or brush table supports sheet metal while preventing scratches during CNC punching or forming.
The application affects the tolerances that matter most. For example, the outside diameter of a cylindrical brush is critical when it contacts a conveyor, belt, glass surface, or metal workpiece. On a sealing strip brush, the holder profile, trim length, and bristle direction may matter more than overall length. For abrasive nylon brushes, filament grit, stiffness, and contact pressure can be as important as the physical dimensions.
Take clear photos of the brush installed in the equipment, including the drive side, mounting points, and labels or part numbers. A photo beside a tape measure is helpful, but it should support rather than replace exact measurements.
How to Measure Industrial Brushes by Type
Use a calibrated tape measure, calipers, and, when needed, a depth gauge. Record all dimensions in inches or millimeters and state which unit you used. Do not round measurements unless the original brush was clearly made to a standard nominal size.
Cylindrical and Roller Brushes
For roller brushes, measure the overall face length first. This is the usable bristle-covered length, not necessarily the full end-to-end length of the assembly. Then record the total overall length, including shafts, end caps, bearings, or hubs.
Measure the outside diameter across the tips of the bristles in several locations. If the brush is worn, do not assume its current diameter is the original specification. Measure the core diameter separately, then provide the desired new trim length or overall outside diameter. This avoids ordering a replacement that fits the shaft but contacts the workpiece with too much or too little pressure.
The core and mounting details are essential. Record the following information when applicable:
- Core material and wall thickness, if known
- Shaft diameter, shaft length, and shaft location
- Bore diameter, keyway width and depth, set-screw location, or threaded mounting details
- End configuration, including stub shafts, bearings, flanges, hubs, and drive-side orientation
Also state the direction of rotation and whether the brush runs clockwise or counterclockwise when viewed from a defined end. Helical wound brushes, directional filaments, and certain cleaning applications can perform differently if installed in reverse.
Strip Brushes and Sealing Brushes
Strip brushes require measurements of both the brush and the channel or holder that receives it. Measure the metal backing width and height, then measure the bristle trim length from the base of the metal channel to the bristle tips. Record the overall strip length and identify whether the strip is straight, curved, mitered, or formed to a radius.
For a replacement seal, measure the gap the brush must close rather than copying a compressed, worn trim length. A brush that seals a conveyor opening, loading dock edge, or machine enclosure needs enough interference to control dust or debris without creating excessive drag. The right trim length depends on the gap, movement of the mating surface, and the flexibility of the filament.
If the strip brush installs in an aluminum or steel holder, measure the holder opening, channel width, and retention style. A backing that is even slightly oversized may not install; one that is too loose can shift during operation.
Wheel Brushes, Disc Brushes, and Cup Brushes
For wheel and disc brushes, record the outside diameter, face width, and center bore diameter. Note whether the bore includes a keyway, threaded insert, adapter, or hub. If the brush mounts on a grinder, deburring machine, or automated finishing system, include the spindle speed and direction of rotation.
The face configuration also matters. A narrow face concentrates contact and can be useful for edge work. A wider face spreads pressure across a larger area. For surface treatment, specify whether the brush should be flat-faced, beveled, rounded, or shaped to match a profile.
Brush Tables and CNC Brush Panels
Brush table panels for punch presses and sheet metal processing equipment should be measured from the machine bed, not only from a removed panel. Record panel length, width, thickness, mounting-hole locations, hole diameters, counterbores, and spacing from fixed machine reference points.
Brush height above the panel is one of the most important dimensions. It must support the sheet while allowing proper tooling clearance. Document the machine make, model, and table location, especially for equipment from Amada, TRUMPF, Salvagnini, Prima Power, Murata, Finn-Power, LVD, Strippit, and similar systems. A panel may look standard while having a different hole pattern, brush height, or edge profile.
For damaged or heavily worn panels, provide photos of the surrounding table sections. The correct solution may be a direct replacement panel, a modified layout for a new part mix, or a custom-engineered brush table configuration designed for better material support.
Measure Bristle Trim, Material, and Density Separately
Bristle trim is the length of exposed filament from the core, backing, or panel surface to the tip. It is not the same as total brush diameter. On a roller brush, trim is calculated from the core outward; on a strip brush, it is measured from the backing outward.
Material selection should be documented alongside dimensions. Nylon, polypropylene, polyester, Tampico, steel wire, stainless steel wire, and abrasive nylon each behave differently under heat, moisture, chemicals, food-processing conditions, and surface contact. A brush that fits perfectly but uses the wrong filament can wear quickly, retain moisture, contaminate a process, or mark the product.
Density and stiffness require practical application information. Tell the manufacturer whether the brush needs to sweep loose debris, scrub adhered residue, polish a surface, provide gentle support, or create a dust seal. Include line speed, brush RPM, contact pressure, temperature, and any cleaning chemicals or abrasives present. These details guide the selection of filament diameter, fill pattern, trim length, and core construction.
Avoid the Most Common Measurement Errors
The most common error is measuring a worn brush and treating that measurement as the new specification. If a roller originally had a 12-inch outside diameter and has worn to 11.25 inches, duplicating the worn size can reduce contact pressure and cleaning performance from the first shift.
Another frequent issue is confusing overall length with face length. The brush may have a 36-inch filament face but a 40-inch assembly length once shafts and end hardware are included. Both dimensions are needed for a proper replacement.
Do not omit mounting details because the brush “looks standard.” Bores, keyways, hub positions, bearing arrangements, and handed end configurations are often machine-specific. When dimensions are uncertain, send the existing part, a drawing, or photos with measurement callouts for review before production begins.
What to Send With a Custom Brush Quote
A complete request reduces back-and-forth and helps protect your production schedule. Include the brush type, quantity, dimensions, machine make and model, mounting configuration, application, operating environment, and photos. If you are replacing an existing part, include any manufacturer part number and identify the reason for replacement, such as worn bristles, poor cleaning, surface marking, vibration, or a machine modification.
For production-critical equipment, it is useful to state the required delivery date and whether you need a repeatable stocking program for future replacements. Custom-engineered industrial brush solutions are most effective when the supplier understands not only the part dimensions but also the cost of downtime and the operating demands behind the request.
Frequently Asked Questions
Should I measure a brush before or after removing it from the machine?
Measure both when possible. Installed measurements show clearance, alignment, and mounting context. Removed measurements make it easier to inspect the core, shaft, backing, and wear pattern.
Can a manufacturer reproduce a brush from a sample?
Often, yes. A physical sample is valuable for verifying dimensions and construction, but it should be accompanied by machine and application details. A sample alone may not reveal the original trim length, filament material, or intended operating conditions.
What tolerance should I use for an industrial brush?
It depends on the brush type and application. Shaft bores, mounting holes, panel thickness, and machine interfaces commonly require tighter tolerances than bristle trim. Provide the equipment requirement when known rather than applying a general tolerance to every dimension.
Suggested Related Pages
For buyers sourcing replacement and custom brush solutions for production equipment, related resources should cover custom industrial brushes, cylindrical and roller brushes, strip and sealing brushes, abrasive nylon brushes, and CNC punch press brush panels.
Need a custom industrial brush solution? Contact Cepillos Regios to request a custom quote based on your machine, dimensions, material, and application. Accurate measurements give the manufacturing team a strong starting point, and a clear description of the production problem helps ensure the brush is designed for durability, fit, and performance.